
Kitchens Designed for How You Cook
Kitchen Remodeling in Columbus for homeowners with outdated layouts, worn cabinets, or inefficient workspaces
Kitchen layouts fail when the distance between sink, range, and refrigerator creates excessive movement during meal preparation, when counter space lacks sufficient landing areas adjacent to appliances, or when cabinet storage requires reaching or bending that makes frequently used items inaccessible. Worn cabinets show failing door hinges, drawer slides that bind or separate, and finish deterioration from repeated cleaning chemical exposure. J & G Home Renovations, Inc completes kitchen renovations throughout Auburn, reconfiguring layouts that improve workflow, installing cabinets and countertops that withstand daily use, and updating flooring and backsplash materials that handle cooking moisture and cleaning requirements. Custom finishes coordinate cabinet styles, hardware selections, and surface materials into cohesive designs that match how households actually use kitchen spaces.
Kitchen renovations involve demolition of existing cabinets and finishes, rough-in work for any plumbing or electrical relocations, cabinet installation with leveling and shimming that ensures doors align properly, countertop templating and installation, backsplash tile setting, and flooring installation using materials suited to moisture exposure and foot traffic patterns. Layouts consider work triangle efficiency, storage accessibility, and appliance placement that accommodates door swings and clearance requirements.
Schedule a consultation to review layout options and material selections for your kitchen renovation project.
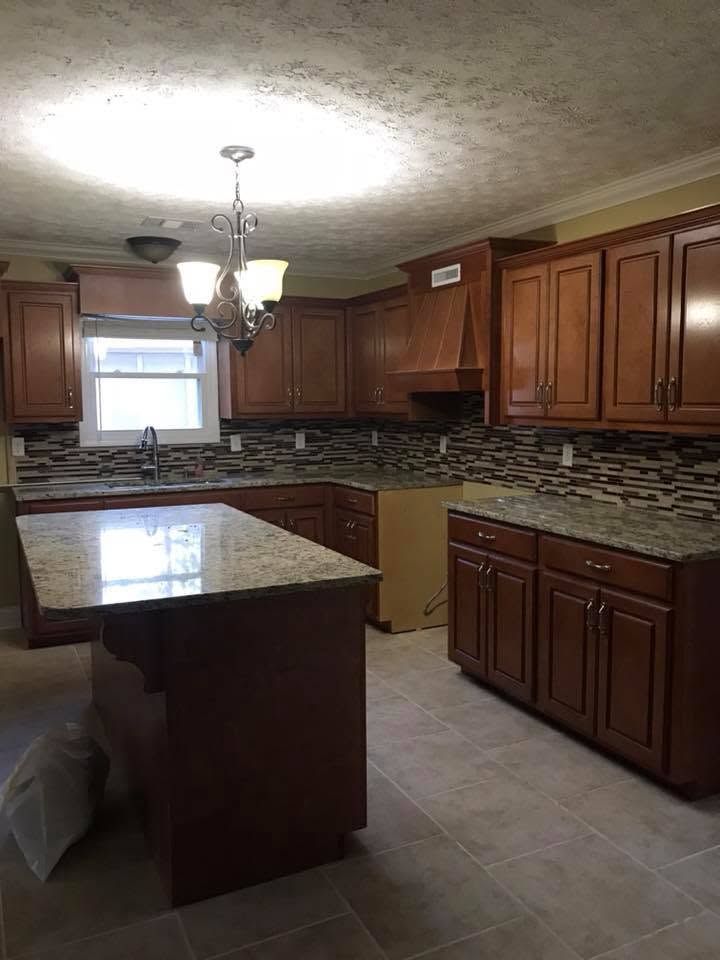
What Kitchen Renovations Actually Accomplish
Kitchen remodeling begins with design planning that establishes cabinet configurations, appliance locations, and finish selections, followed by demolition that removes existing materials down to wall studs and subfloor. Rough-in work relocates or adds plumbing lines, electrical circuits, and ventilation ducting before cabinet installation begins. Cabinets install level and plumb with proper wall attachment, countertops template to exact measurements including cutouts for sinks and cooktops, and backsplash tile sets with grout lines that align with countertop edges and cabinet runs. Flooring installs last to avoid damage during earlier construction phases.
After renovation completes, you move efficiently between prep areas without backtracking across the room, frequently used items store within easy reach, and counter surfaces provide adequate landing space on both sides of the cooktop and adjacent to the sink. Drawers glide smoothly on full-extension slides that provide access to rear storage without removing front items, cabinet doors close consistently without binding or gaps, and work surfaces resist staining and moisture damage that degraded previous countertops. Improved lighting eliminates shadows over work areas that made tasks like chopping vegetables difficult in poorly lit configurations.
Kitchen renovations include cabinet supply and installation, countertop fabrication and setting, backsplash installation, flooring, and coordination of plumbing and electrical rough-in work, but do not include appliance purchase, decorative lighting fixtures beyond builder-grade options, or window treatments and furnishings. Permit requirements depend on whether work involves structural changes, plumbing relocations, or electrical service upgrades beyond simple circuit additions.
What Property Owners Usually Ask
Homeowners planning kitchen remodeling projects in Columbus typically want to understand layout decisions, material durability, and how renovations proceed while households continue daily routines.
What layout changes improve kitchen functionality most?
Reducing the work triangle distance between sink, range, and refrigerator to fifteen to twenty-two feet total eliminates wasted movement, while adding counter landing areas of at least fifteen inches beside the cooktop and eighteen inches beside the refrigerator improves prep efficiency and safety.
How do I choose between cabinet quality levels?
Cabinet construction quality appears in full-plywood box construction versus particleboard, dovetail drawer joints versus stapled, soft-close hinges and slides versus basic hardware, and finish durability that resists moisture and cleaning chemicals common in kitchen environments.
What countertop materials handle cooking use best in Columbus kitchens?
Quartz engineered stone resists staining and requires no sealing, granite provides heat resistance and unique patterns but needs periodic sealing, and laminate offers lower cost with reasonable durability when edge details prevent moisture intrusion at seams.
How long does kitchen remodeling take from start to finish?
Full kitchen renovations typically require three to five weeks depending on layout complexity, with demolition and rough-in consuming the first week, cabinet and countertop installation taking one to two weeks, and finish work including backsplash and flooring completing in the final week.
Can I use my kitchen during renovation?
Kitchen use becomes impossible once demolition begins, requiring households to set up temporary cooking areas using microwave and small appliances in adjacent rooms until plumbing and appliances reconnect near project completion.
J & G Home Renovations, Inc manages kitchen renovation projects for Columbus homeowners where existing layouts, storage, or finishes no longer meet household needs. Request a planning session to discuss layout modifications and finish options that align with your cooking patterns and style preferences.